
Inside a Custom Primary Bathroom Remodel in Redding
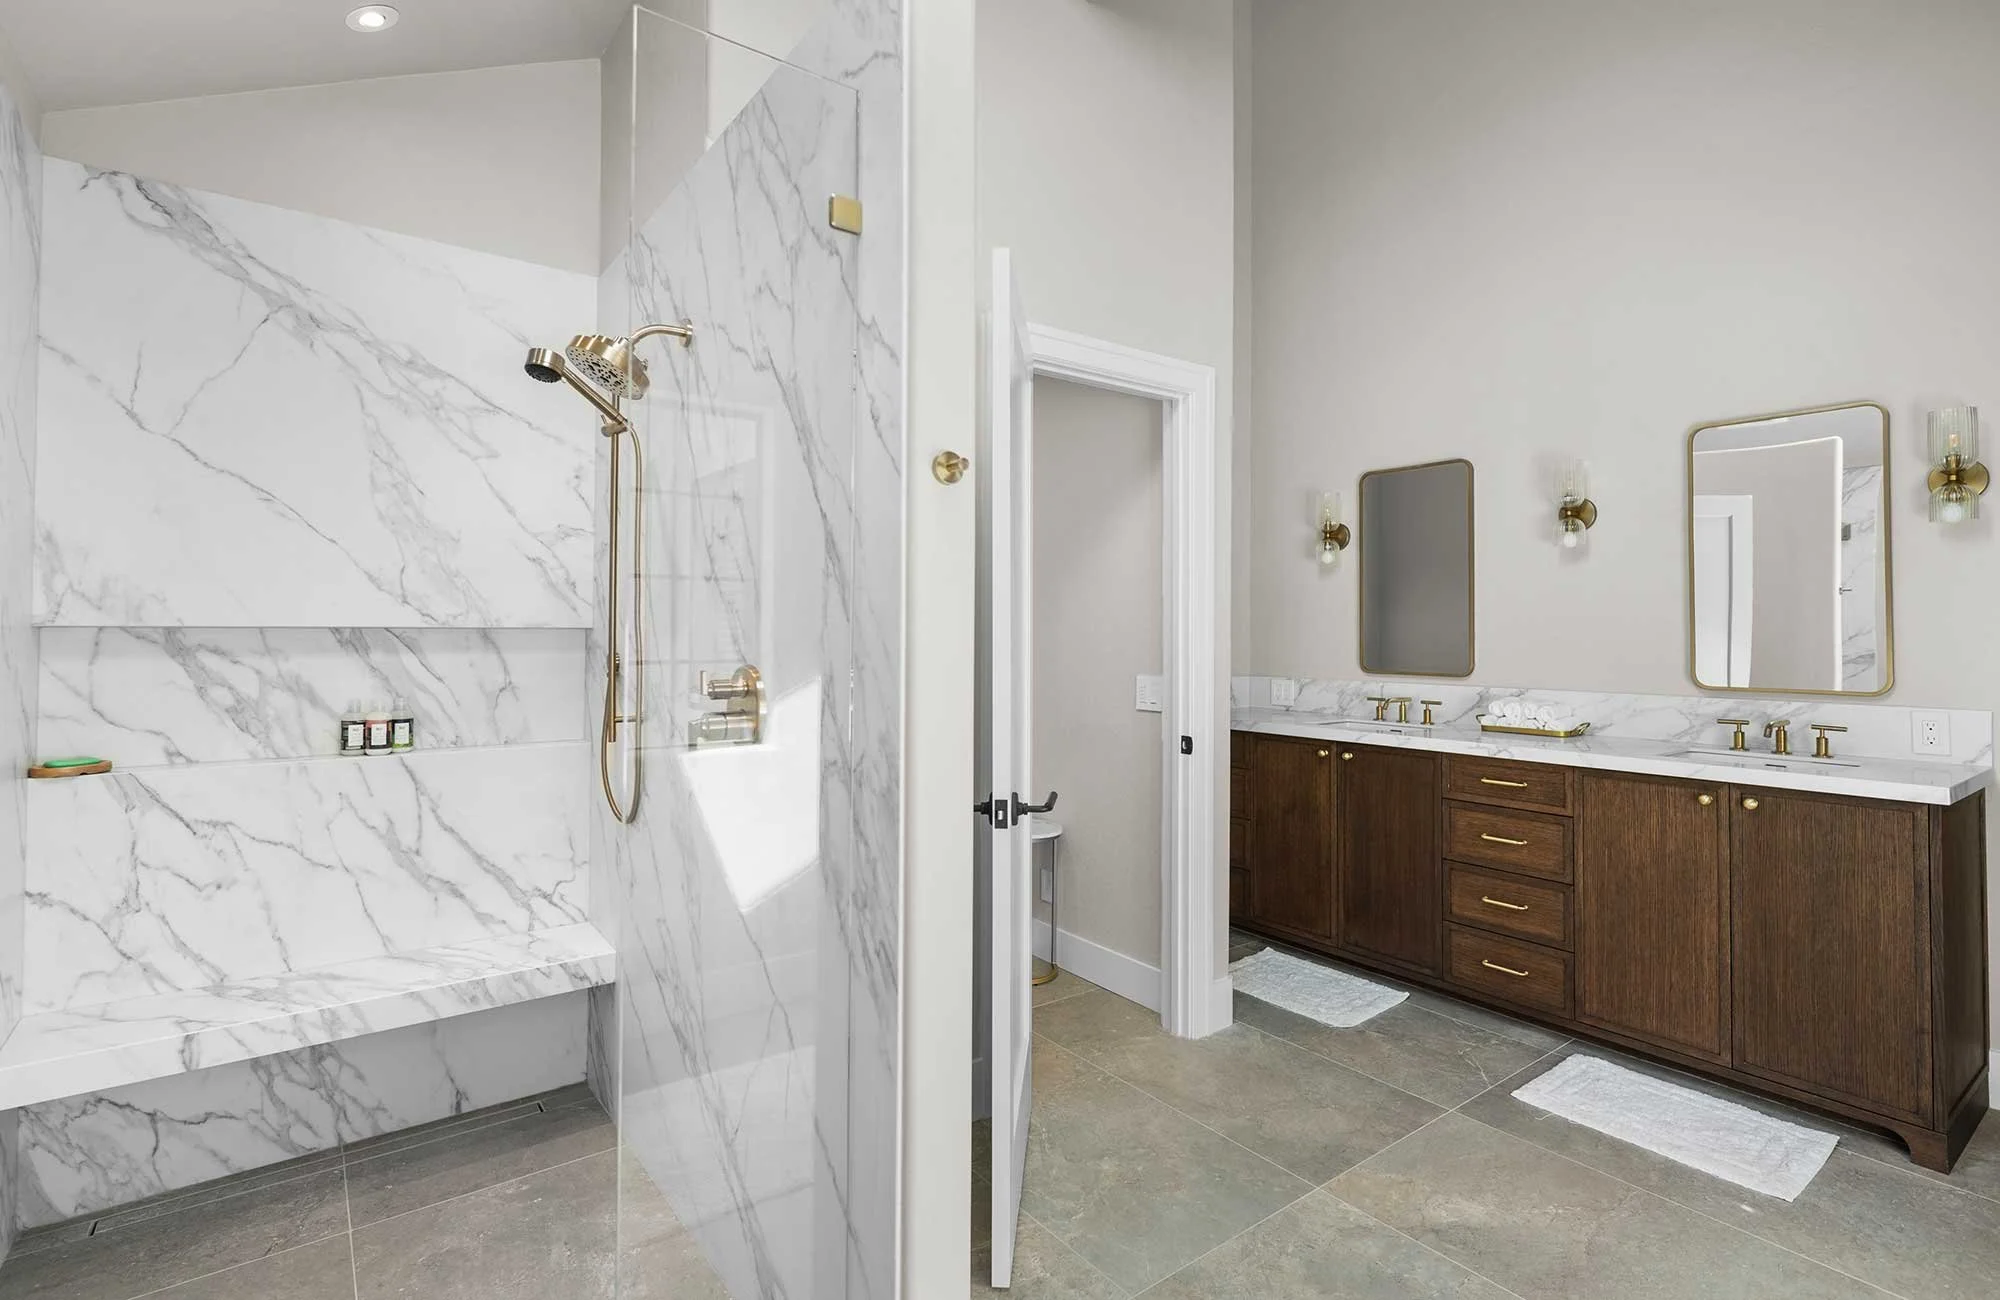
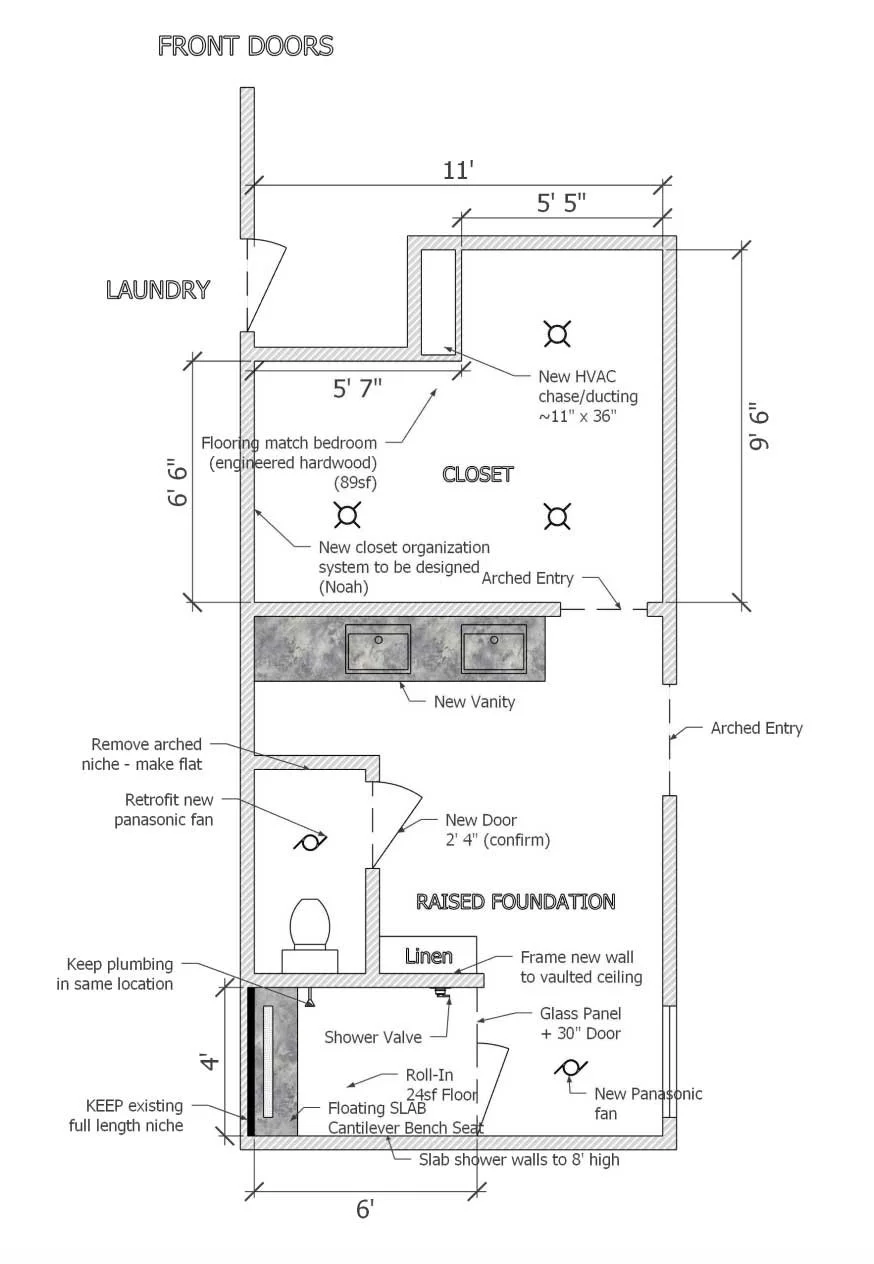
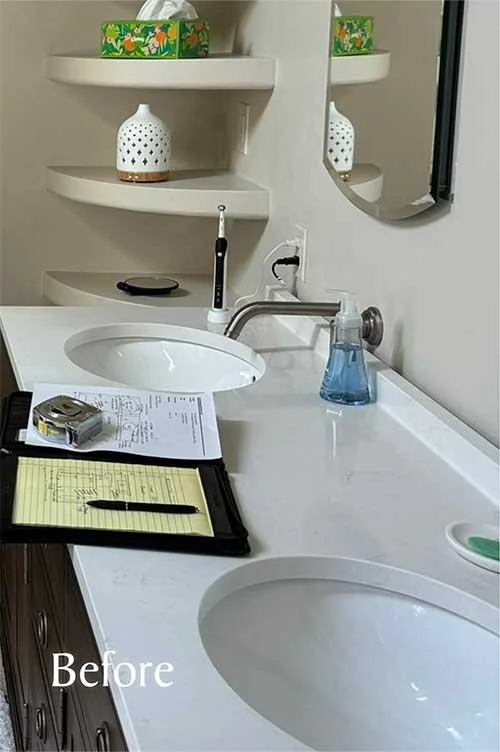
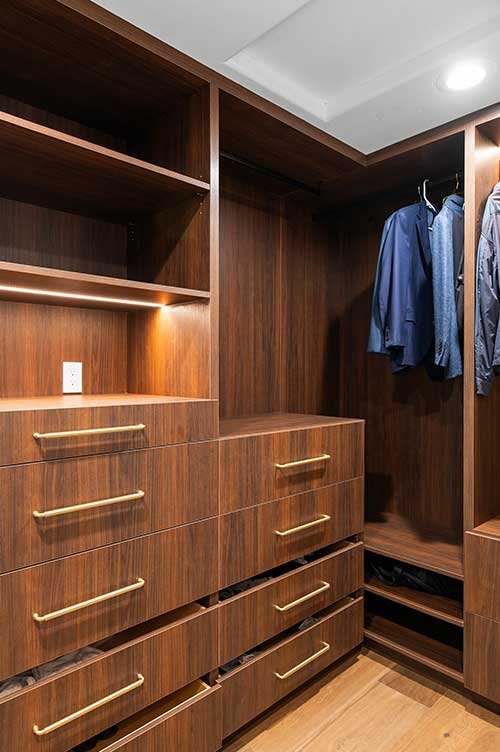
This primary bathroom and closet remodel focused on making better use of the existing space while creating a clean, cohesive design. The hallway closet was removed to expand the primary closet, allowing for new custom cabinetry and significantly more storage. In the bathroom, removing the existing freestanding tub and window created room for a larger shower and a more open layout.
A More Functional Primary Suite
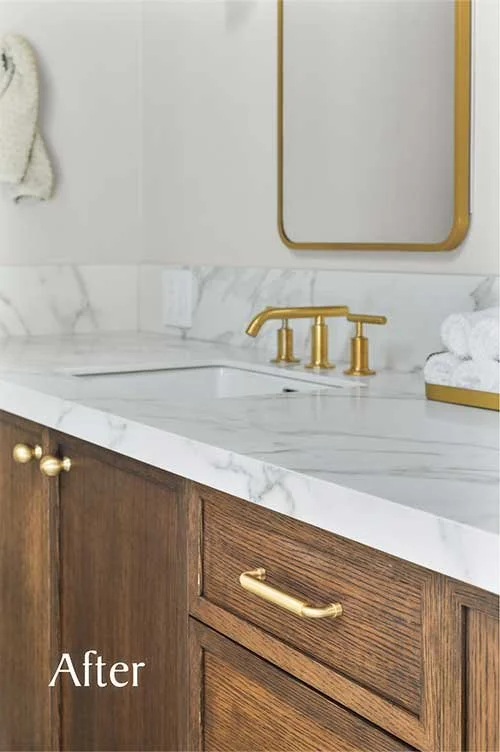
The bathroom and closet were planned together so the finished spaces would feel connected rather than treated as two separate projects. A new vanity was built to coordinate with the custom closet cabinetry, while arched openings, warm wood tones, and brass finishes carry a consistent look throughout the primary suite.
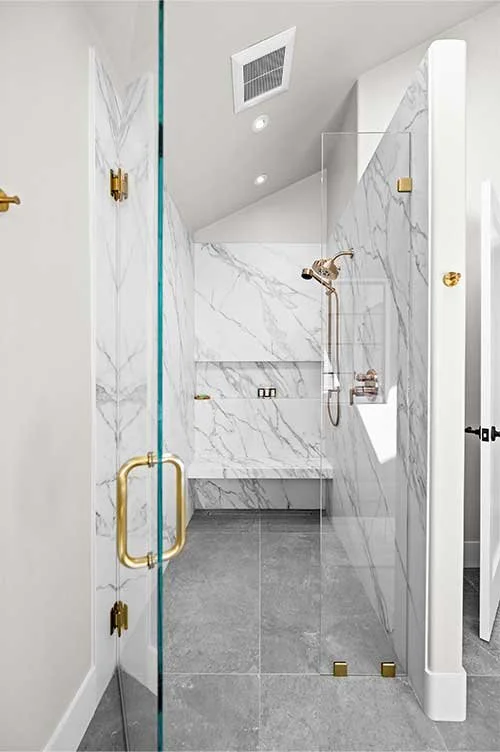
The shower was completely redesigned with a roll-in entry, full-length niche, and cantilevered floating bench. The bench extends over a 36-inch tile-inset linear drain, keeping the shower floor visually clean while providing a comfortable and functional seating area. The planning drawings show how these elements were incorporated into the new layout before construction began.
Slab Shower Walls and Large-Format Tile
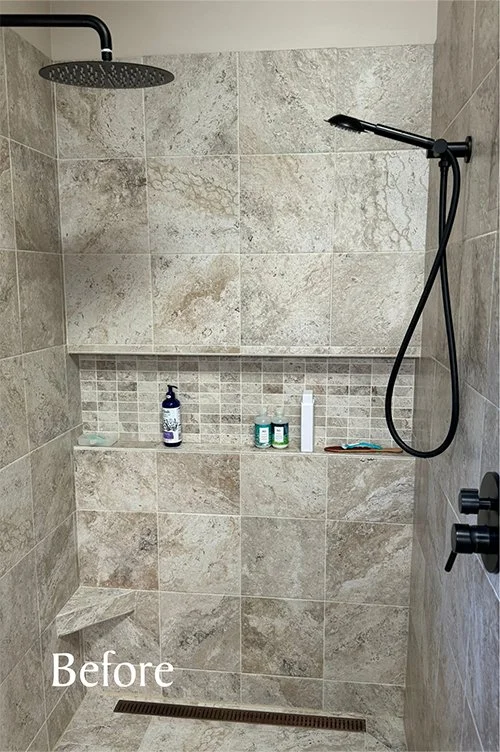
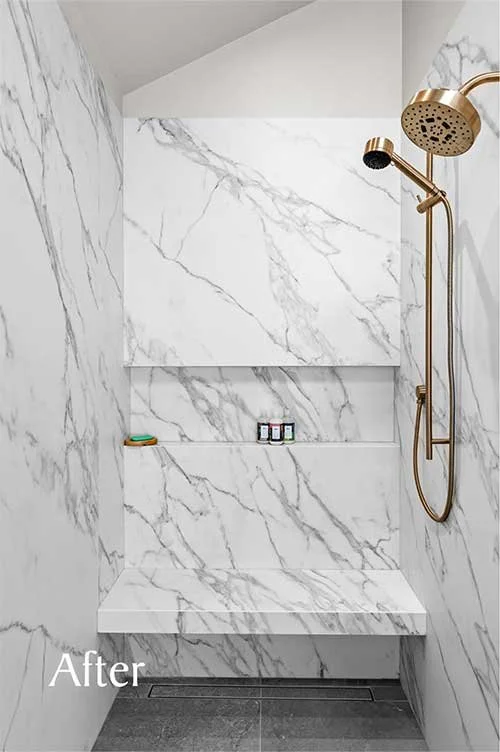
The former tile shower was replaced with 6mm Neolith Calacatta UltraSoft slabs, giving the shower the movement of natural stone with significantly fewer grout lines. The soft white surface and gray veining create a bright backdrop for the warm brass fixtures and wood cabinetry.
Arizona Tile Anthea Earth 24" x 48" tile was used for both the bathroom and shower flooring. Its large format helps minimize grout joints and creates a more continuous look as the flooring moves into the shower.
A Dawn Colorado River 36" tile-inset linear drain was integrated into the shower floor beneath the floating bench. This allows the surrounding tile to continue across the drain cover, keeping one of the most functional parts of the shower from becoming a visual distraction.
Coordinating the Vanity and Shower
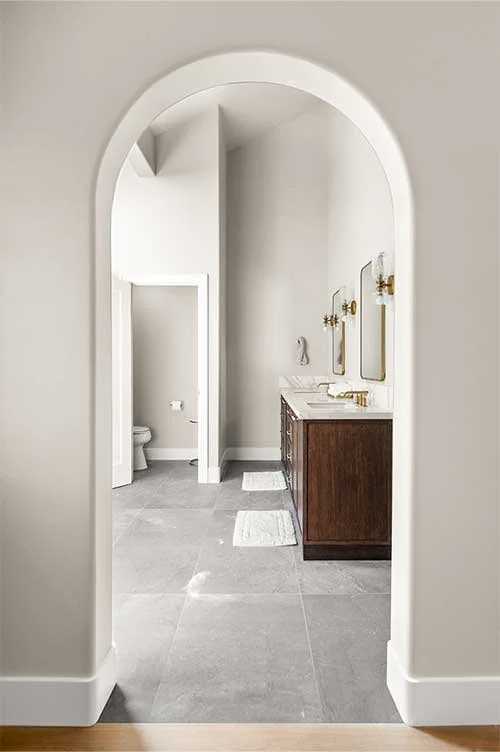
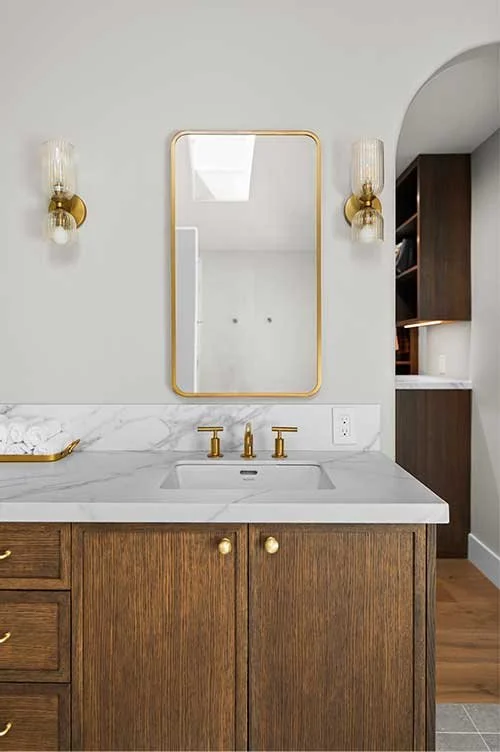
The Calacatta look continues outside the shower with 12mm Neolith Calacatta UltraSoft on the vanity countertop. Using the same surface at the vanity and shower creates continuity across the bathroom, while the natural wood cabinetry introduces warmth and contrast.
The shower was finished with a 3/8" Starfire low-iron glass door and panel with polished brass trim. The extra-clear glass allows the veining of the slab walls to remain visible while helping the shower feel open to the rest of the bathroom.
The finished remodel gives the homeowners a larger closet, a more functional bathroom layout, and a spacious shower designed around how the primary suite is used every day.
If you are planning a bathroom remodel in Redding or the surrounding area, contact Ceramic Designs to start planning your project.